Villa Roccia
Ampelas, Paros
Architectural rendering
Key facts
- Built
- 525 m²
- Bedrooms
- 5
- Bathrooms
- 6
- Pool
- Overflow edge
- Levels
- 3
- Distance to sea
- 100 m
- Year
- 2025
- Delivery
- 2027
- Energy class
- A
- Price
- Price on request
- Ref.
- SL-ROC
A hundred metres from the water, every principal room facing the Aegean
Golden Visa eligible
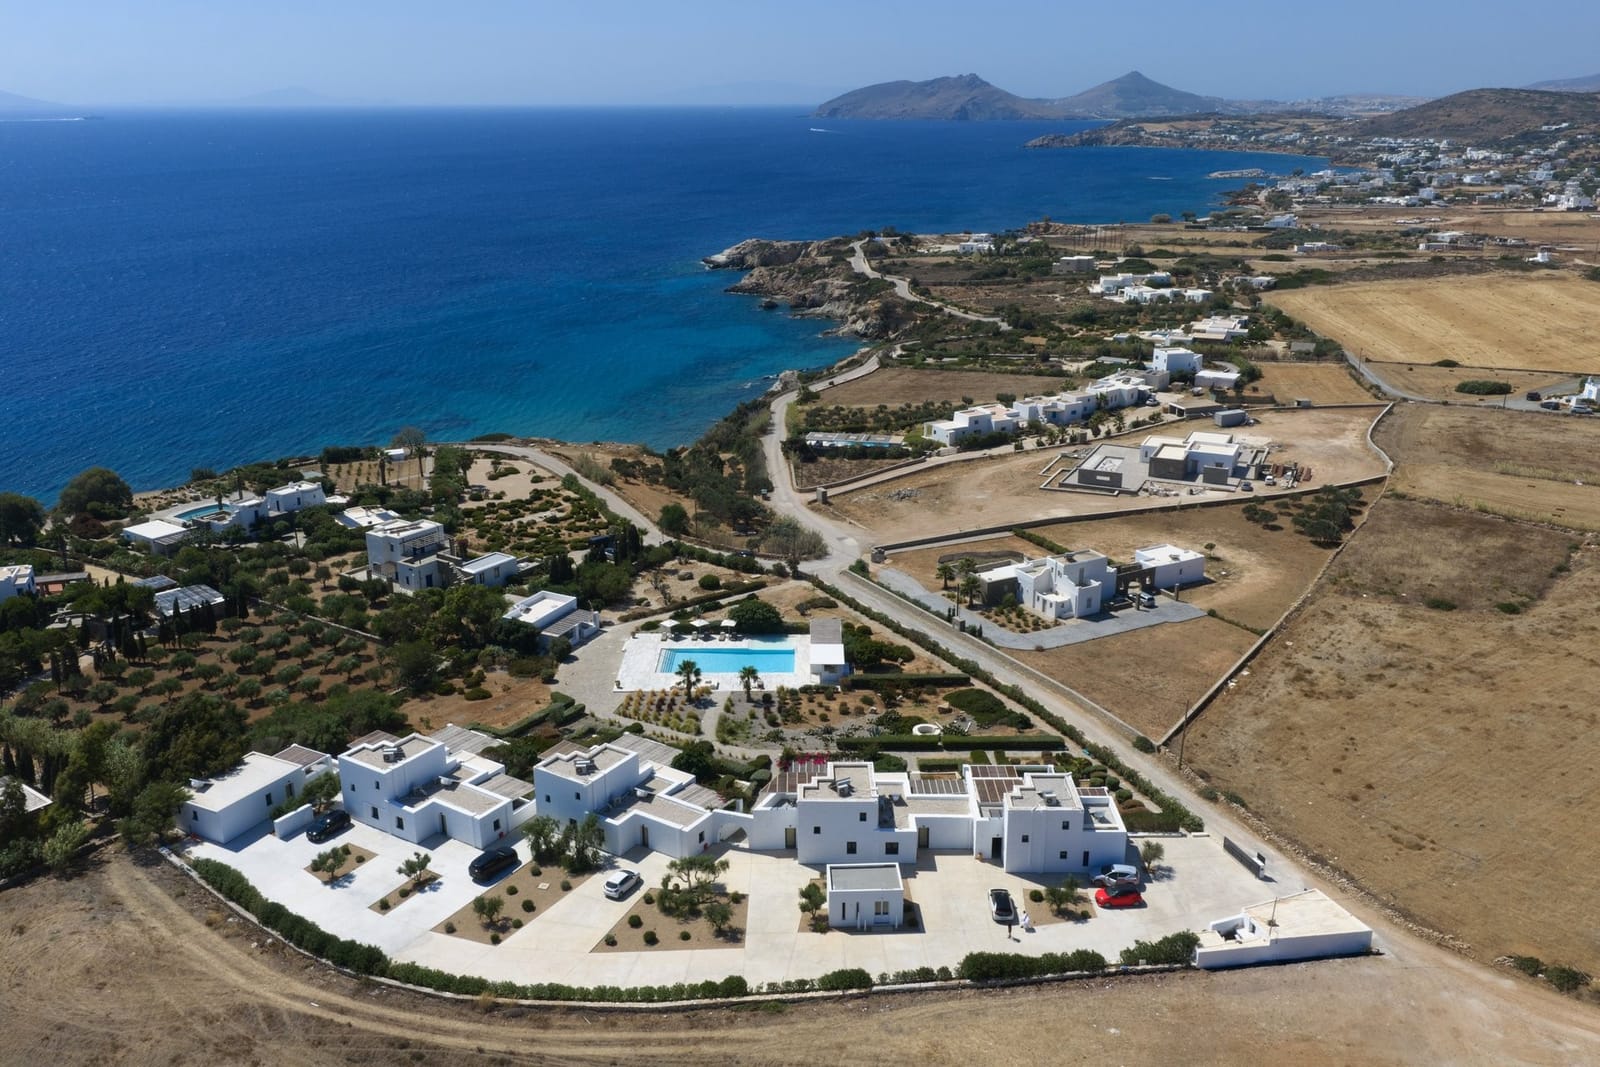
A hundred metres above the water at Ampelas, Villa Roccia faces the Aegean with nothing in the way. Five hundred and twenty-five square metres, five master bedrooms and six bathrooms — rising now, and available while it rises.
The design is a spare, contemporary reading of the Cycladic house: chalk-white volumes set on dry-stone walls, deep openings shaded by timber pergolas, a dark stone deck around the overflow pool, and one old olive tree kept standing at the centre of the plan. Every principal room turns to face the water.
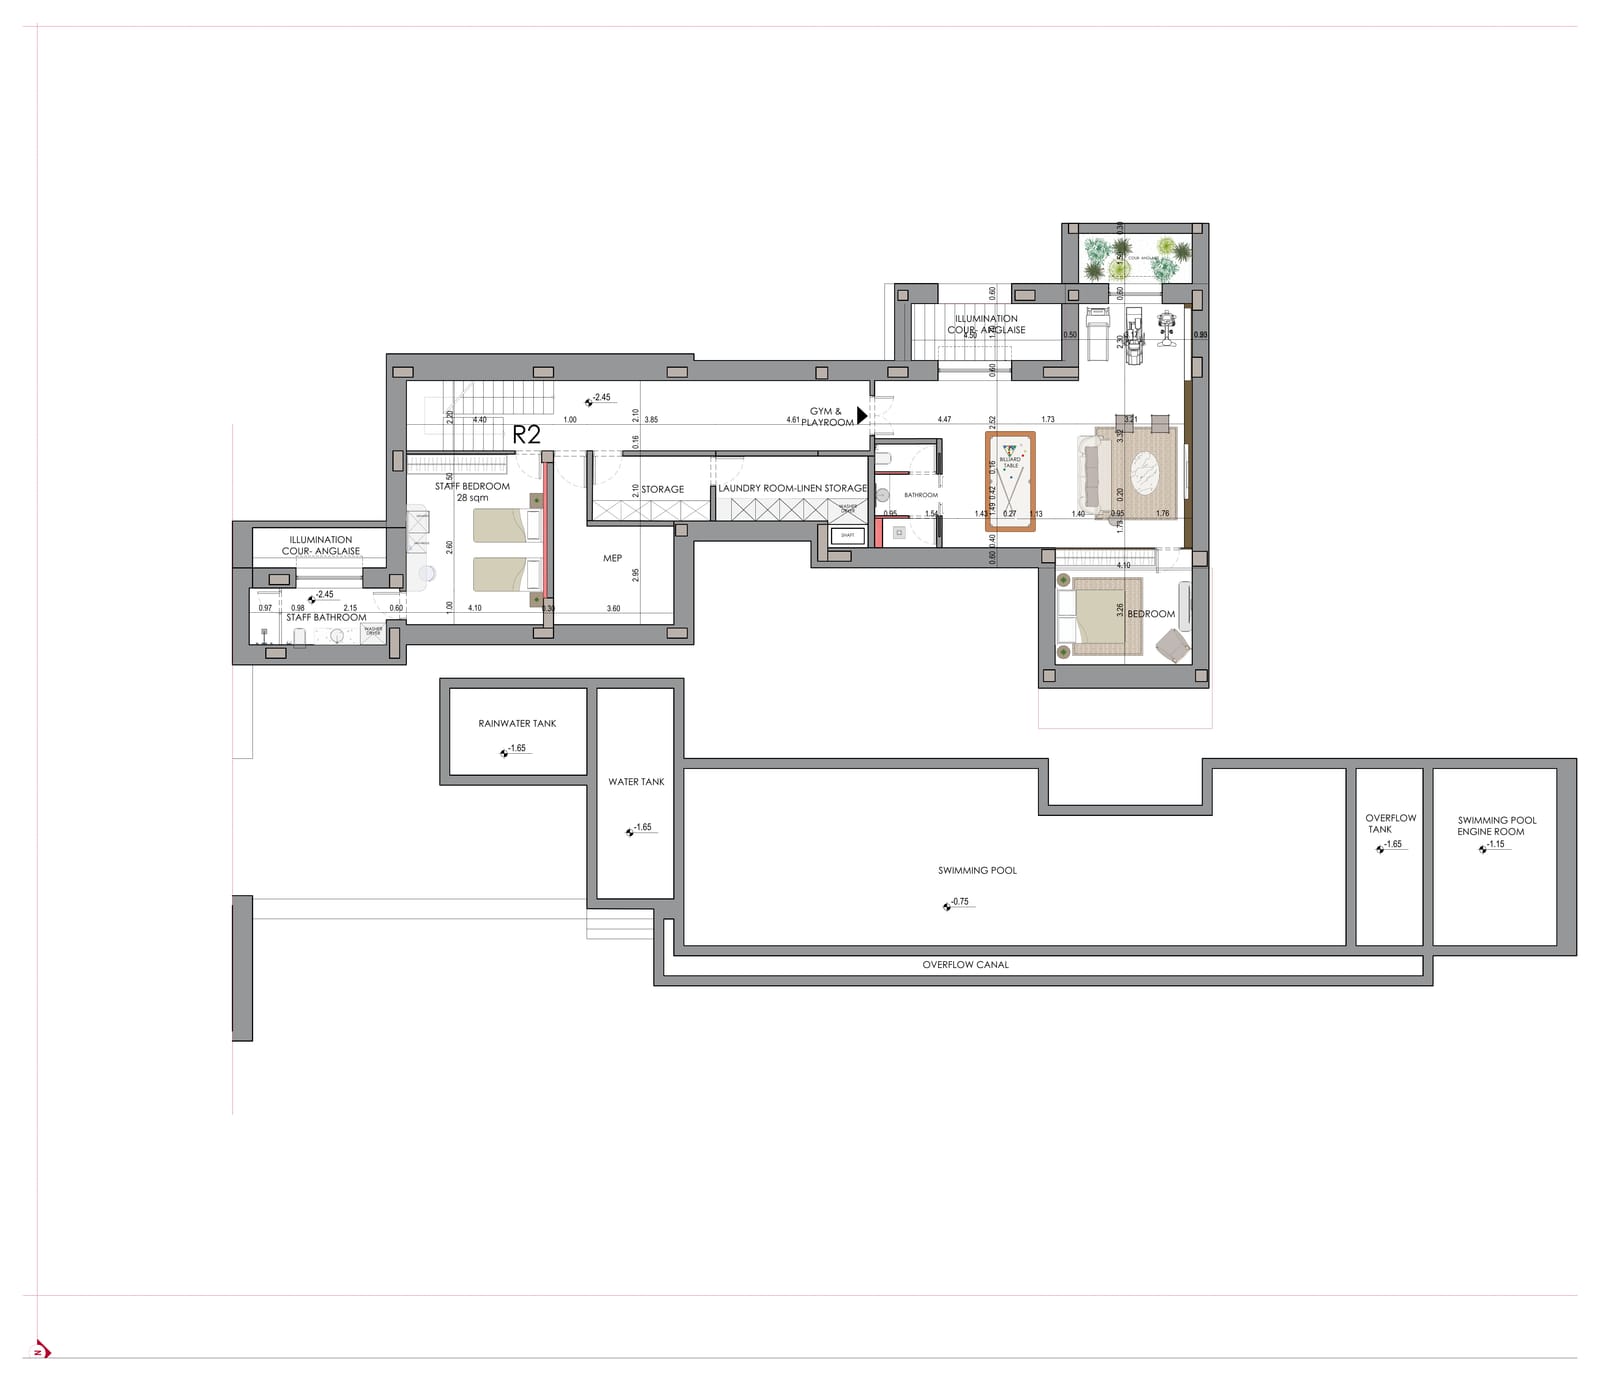
Inside, walnut joinery, lime-plastered walls and brass light run through the living spaces, the two ground-floor master suites and the guesthouse above. Beneath the house a full basement holds a gym, a games room with a billiard table, staff quarters and the plant rooms, daylit through illuminated wells.
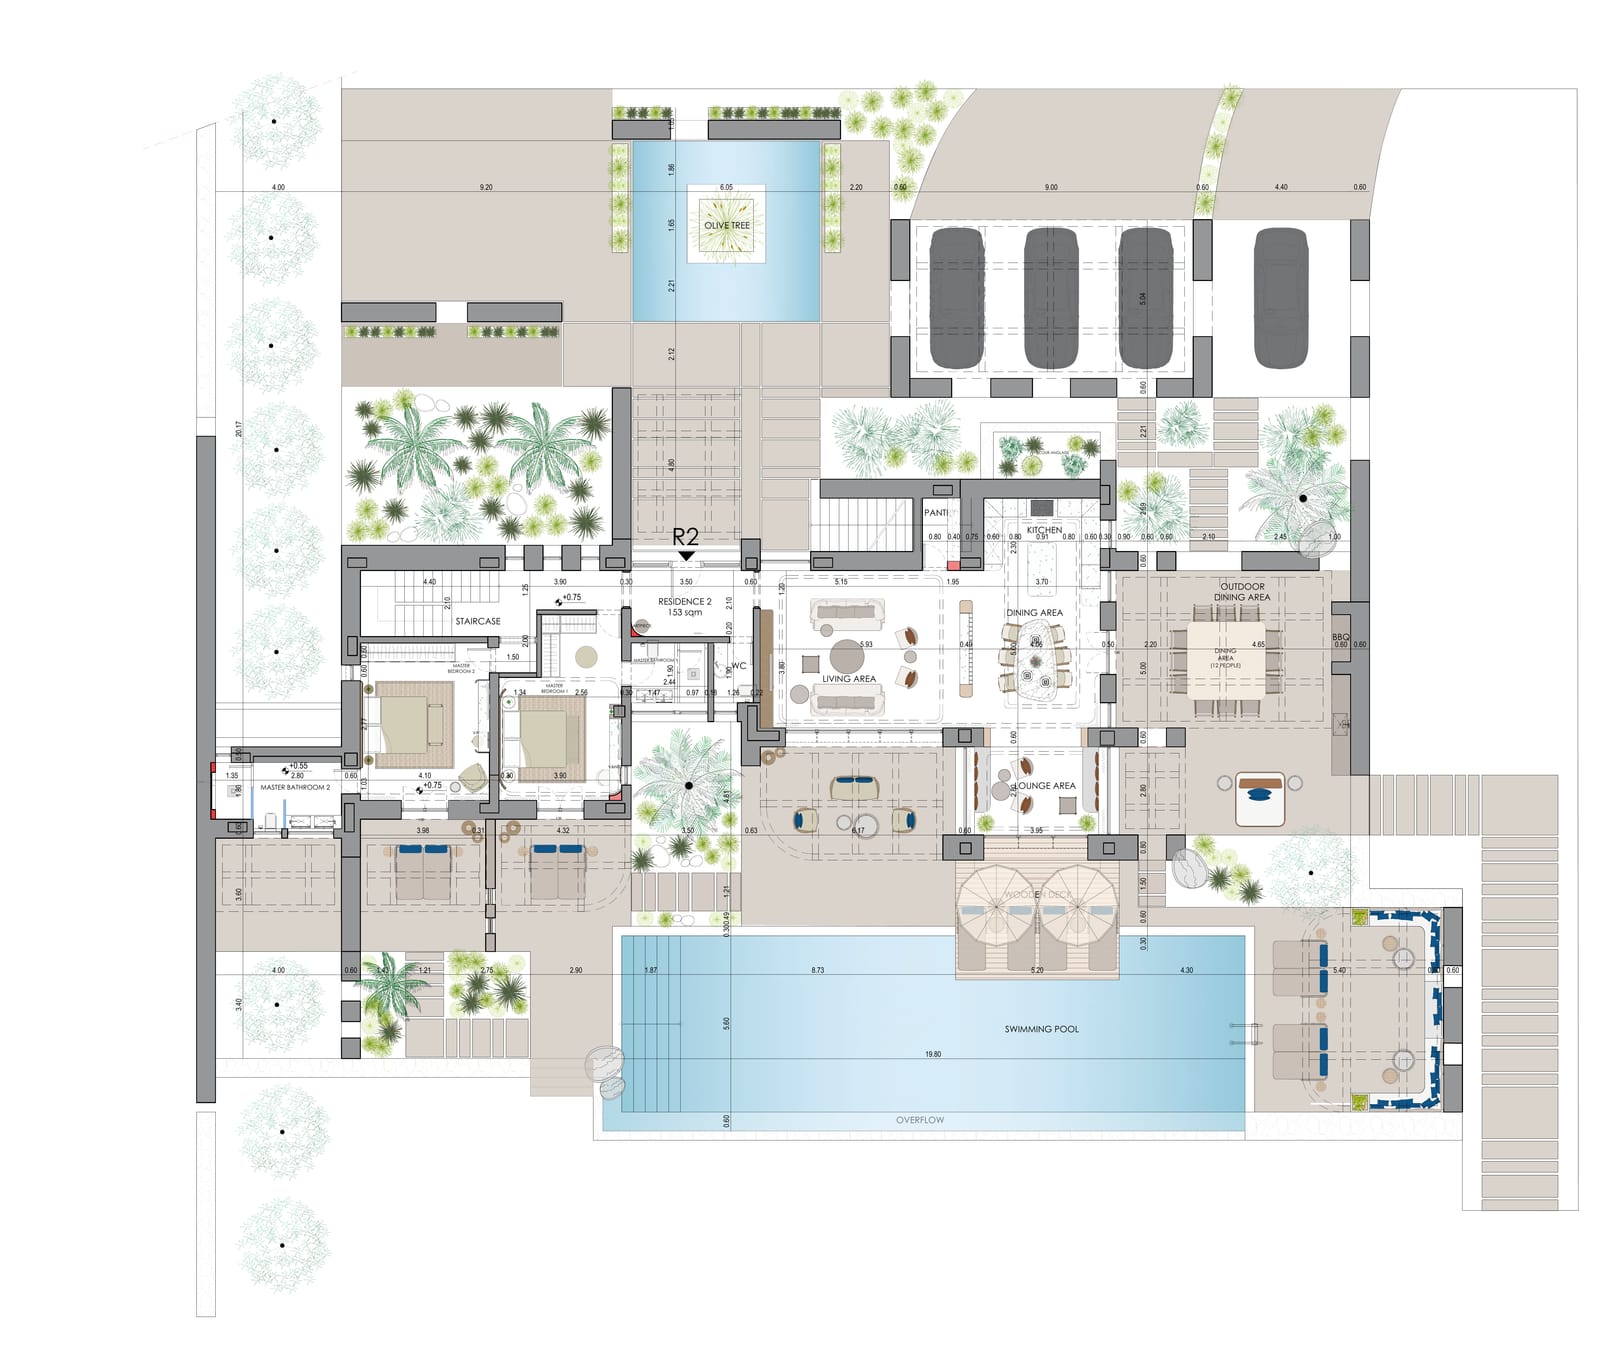
Ground floor · 153 m² residence
- Kitchen with pantry
- Living area and lounge
- Dining area with a table for twelve
- Guest WC and art niche
- Master Bedroom 1 with its own bathroom and vanity
- Master Bedroom 2 with its own bathroom and vanity
- Wooden deck, outdoor dining and BBQ
- Swimming pool with overflow edge
- Cour anglaise and a preserved olive tree
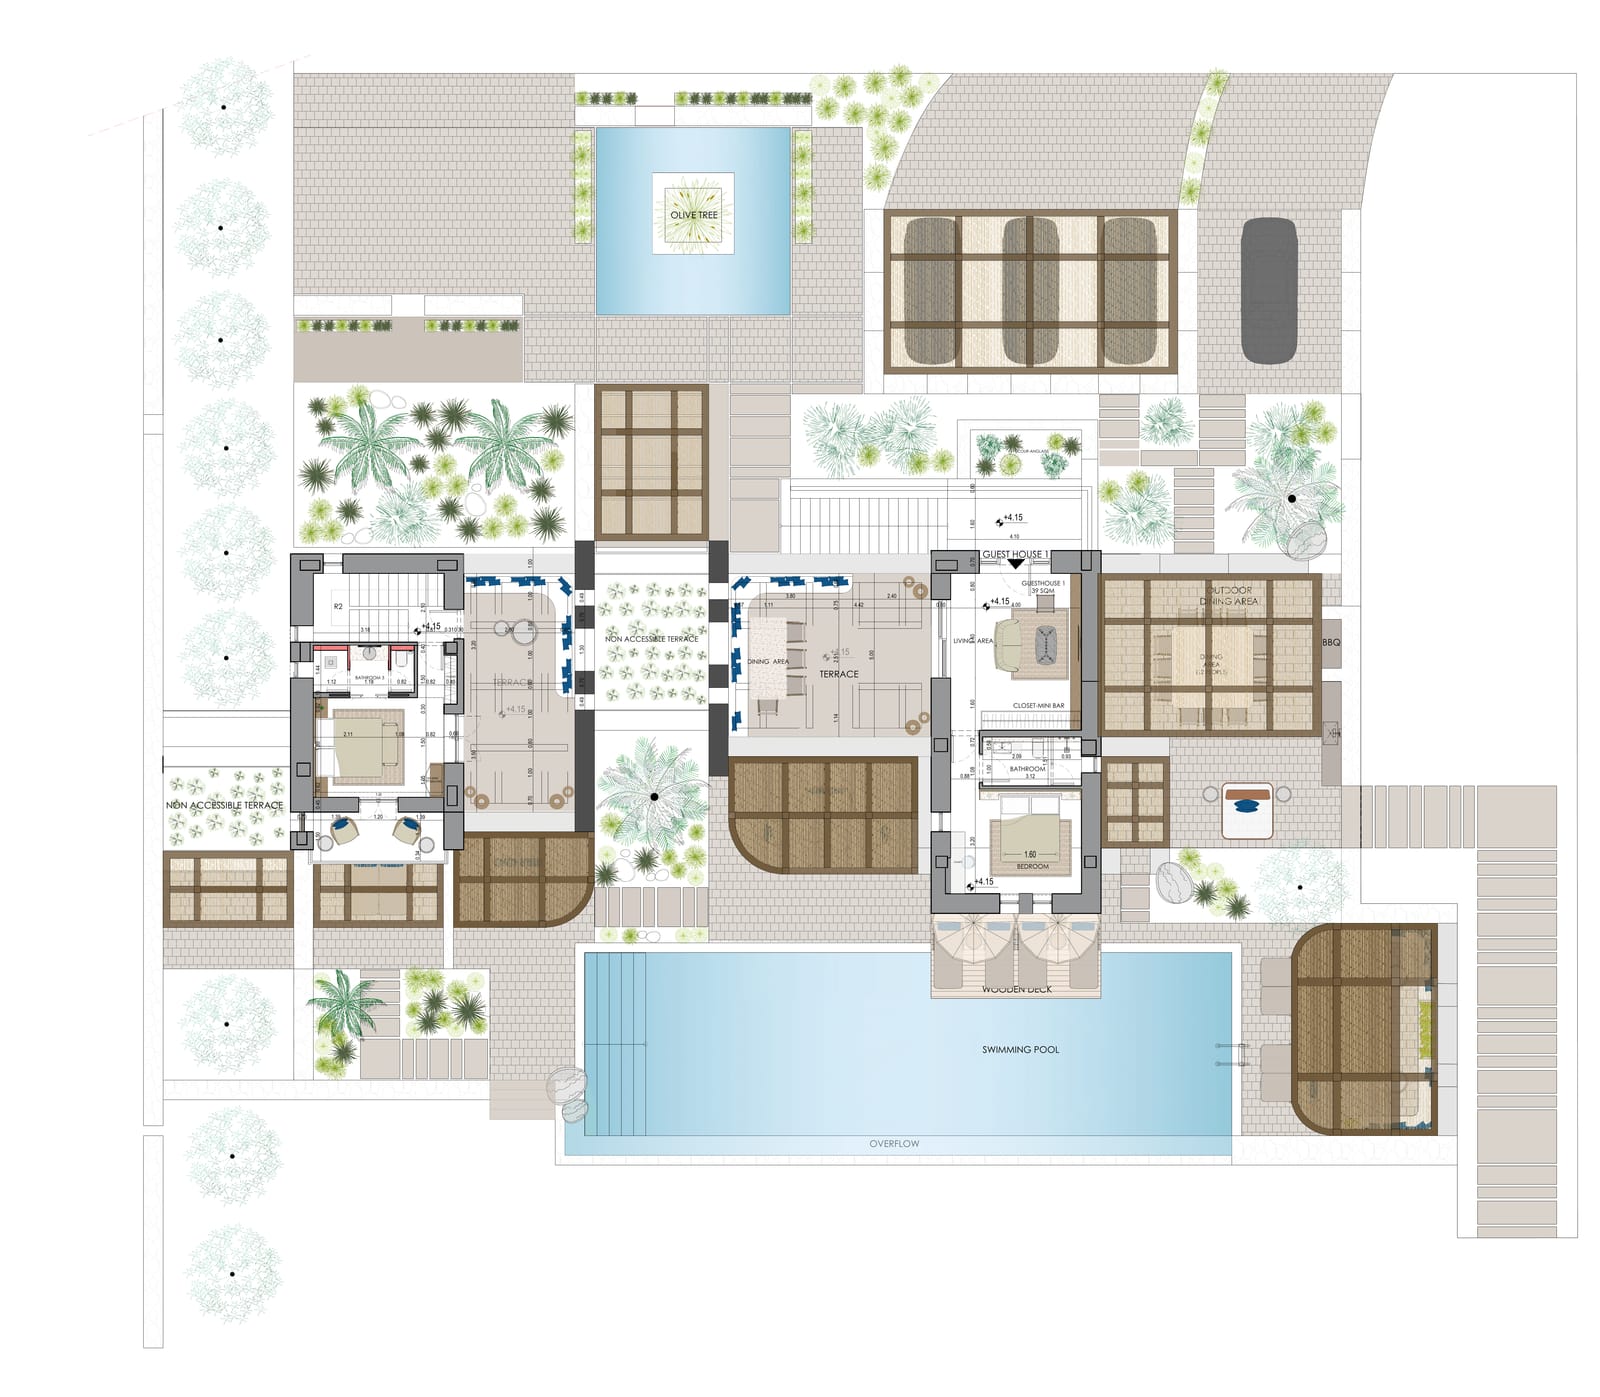
First floor
- Guesthouse 1, 39 m² — living area, bedroom, bathroom, closet with mini-bar
- Terrace
- Bathroom 3
- Second outdoor dining area and BBQ
Basement
- Gym and playroom with billiard table
- Staff bedroom, 28 m², with bathroom
- Second bedroom with bathroom
- Laundry and linen room
- MEP room, water and rainwater tanks, pool plant room
- Illuminated light-wells
- Five master bedrooms, each with private bathroom
- Guesthouse with living area and mini-bar
- Gym and games room
- Staff quarters
- Laundry and linen room
- Overflow swimming pool
- Wooden deck and sun terrace
- Two outdoor dining areas with BBQ
- Private parking
- Preserved olive tree and Mediterranean planting
- Dry-stone boundary walls
- Sea view
- Overflow pool
- Guesthouse
- Gym
- Games room
- Staff quarters
- Private parking
- 100 m to the sea
Ampelas, Paros
- Ampelas beach
- 100 m
- Naoussa
- about 10 min by car
- Parikia port
- about 20 min
- Paros airport
- about 25 min
Ampelas, Paros
The map is served by Google and loads only with your consent.
- July 2025Concept design
- [TBC]Construction milestones to be confirmed
A house still being built is a house that can still be shaped: finishes, joinery and fittings settled to the buyer's own specification, then delivered turnkey. A hundred metres from the water at Ampelas. Price on request.
Golden VisaEnquire about this property
Send us a note and we will come back with details, availability and a viewing.
Price on request